Ambulance Tiny Home Conversion
Learn how to convert an ambulance into a mobile tiny home with workspace, systems setup, and cost insights for creative tiny home conversions.
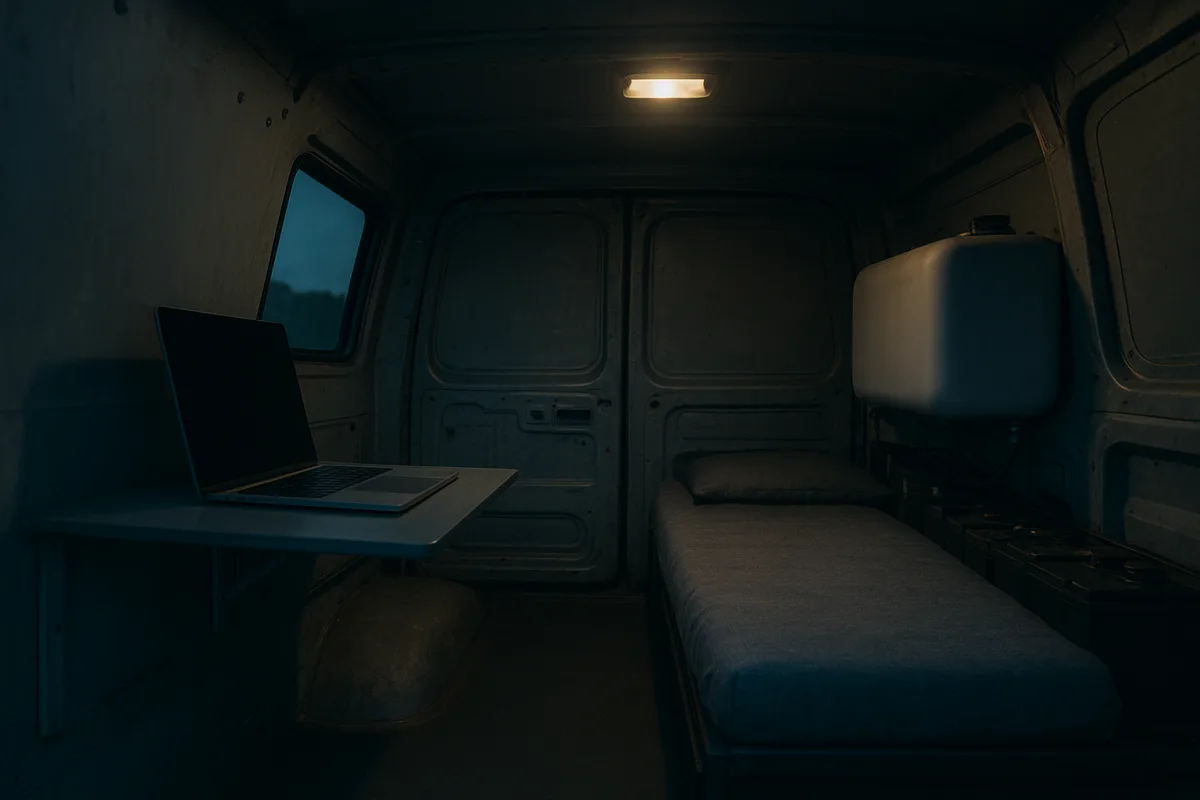
The shell decides almost everything
A 50-gallon fresh-water tank, a bank of batteries, and a place to open a laptop can take up more planning than the bed. In unusual tiny homes, the existing structure sets the rules long before you choose cabinet color.
That is true of Yambee, a 2001 Ford E-450 retired ambulance converted by newly married remote workers Sienna and Aaron. Their wheeled ambulance box was already weatherproof, compact, and filled with exterior service compartments, but it was also narrow and packed with vehicle equipment.
The pair bought the ambulance through GovDeals for about $10,000 and spent roughly $30,000 more converting it, for a reported total of about $40,000. That figure includes the vehicle, electrical system, woodwork, appliances, water system, windows, exterior work, and interior finish, but not the value of their seven months of labor. Tiny House Giant Journey documented the build.
Their schedule was demanding. Both kept full-time jobs, worked on the conversion from about 4:15 p.m. until 9 p.m., and finished in seven months so they could drive it to their Idaho wedding.
That timeline is the first cost readers often miss. A shell with doors, compartments, lighting circuits, and a generator-era wiring layout may look like a shortcut, but every retained part has to work with the new plan.
Keep systems at the edges
An ambulance’s former medical-equipment compartments became Yambee’s mechanical perimeter. One exterior compartment holds 540 amp-hours of house batteries, 800 watts of roof solar, a solar charger, distribution equipment, an inverter-charger, and an alternator charger.
That arrangement preserves the interior for living. It also makes a repair less disruptive, because batteries, water pumps, and electrical components are not buried behind a mattress or under a kitchen counter.
The same thinking shaped the water setup. The couple installed a 50-gallon fresh-water tank, pump, accumulator, and filter in dedicated compartments, reporting that the capacity lets them stay out for about a week before refilling.
Their propane locker supplies a tankless water heater, a Propex heater, and a quick-connect for a Blackstone outdoor griddle. Keeping propane outside the living area is a layout decision, but it also means the system needs a protected, ventilated, accessible location from the start.
The ambulance still carries pieces of its old working life. Aaron and Sienna retained side scene lights for nighttime use, while removing the emergency light bar and other lights that could make the vehicle look active in an emergency.
Those details show why a used commercial vehicle needs a line-by-line inspection before purchase. You are not buying an empty box. You are buying old brakes, lighting circuits, doors, seals, locks, wiring, tires, and a drivetrain alongside the living space.
The conversion cost is never only the purchase price
Yambee’s $40,000 total is a helpful real-world benchmark because it separates the initial vehicle purchase from the much larger build-out. The $10,000 ambulance was only one-quarter of the couple’s reported project cost.
A lower-cost shell does not automatically produce a low-cost home. Solar panels, lithium batteries, inverters, water tanks, pumps, windows, heating, cooling, insulation, toilets, cabinetry, and hardware add up quickly, especially when you need compact components that fit unusual openings.
The remote-work equipment matters, too. Sienna and Aaron use Starlink, and their exterior AC and DC power compartment lets them operate it while also taking their induction cooktop outside. For a mobile worker, internet equipment needs protected power, a clear setup routine, and room to store it while driving.
Remote workers commonly combine cellular hotspots, signal boosters, and satellite internet to reduce dependence on one connection. A laptop stand, external keyboard, foldable furniture, and noise-canceling headphones can also make a small work area more tolerable over a long workweek. [5][6][7]
We would plan the work setup before the kitchen. A beautiful galley is less valuable if your chair blocks the path to the cab, your laptop has no secure surface, or the cellular signal drops whenever you move away from the windshield.
Yambee’s workspace is deliberately small. Aaron flips up a desk surface near the cab and uses a chair that can be moved out of the way, preserving the walk-through connection between cab and living area.
That cab pass-through is a strong feature for this type of build. It gives the couple an interior route to the driver’s seat, which is useful in bad weather and helps the whole vehicle feel less like a separate truck and trailer.
A movable bed is a square-footage strategy
The ambulance’s queen bed explains the difference between a compact conversion that looks good parked and one that works every day. When stored, Yambee’s bed is narrow enough to preserve aisle space and access to closets.
At night, the three-part telescoping platform pulls out to queen width. Sienna’s father helped develop the mechanism, which extends the mattress area without requiring the long, fixed footprint of a standard queen platform.
A folding or sliding bed works because sleep uses a different part of the day from cooking and working. The trade-off is that you must make and stow it consistently, and the hardware must tolerate repeated movement on roads.
The couple also chose flat drawer pulls around the bed, so no handle catches a shoulder or head when the platform expands. This is the kind of small clearance decision that can make a narrow interior feel livable.
They added windows where the ambulance originally had solid walls, including rear windows made by adapting former emergency-light openings. Natural light improves the interior, but each new cutout also creates potential leak paths and requires careful framing and sealing.
Earth becomes the shell in an underground home
The same shell-first principle works on a completely different scale in a hillside house. In one underground renovation featured by Kirsten Dirksen, the home is buried under decomposed shale and concrete, with only the tower and windowed face exposed.
The owner describes the earth, concrete, and shale as thermal mass. Sun entering through the front glazing warms interior surfaces, and those heavy materials absorb and release heat slowly over time.
He reports that the home can remain around 55 to 60 degrees Fahrenheit in winter without operating its wood stove. On cloudy winter days it can feel cool, but the stove heats the main area quickly.
This is not free heat. It is stored heat. The design works because the home combines earth cover, concrete mass, carefully placed glazing, and seasonal sun angles, with lower winter sun reaching deep into the room and higher summer sun staying closer to the window line.
The same house uses fans beneath the structure to move air. The owner says the system can draw cooler air through the home in summer, while the below-grade air can provide some warmth in winter.
A Wi-Fi-controlled fan at the top of the tower helps pull in cool morning air. The house also uses blinds, shades, and curtains to limit solar gain when summer sun becomes unwanted heat.
Comfort depends on ventilation and water control
Earth sheltering can stabilize temperature and reduce wind exposure, but it creates a different maintenance burden. The walls and roof must keep water out, direct surface runoff away, and allow indoor moisture and stale air to leave.
The hillside renovation shows the lifestyle benefit clearly: quiet rooms, a roof that blends into the landscape, and bedrooms with windows facing wildlife and night skies. Its owner also describes opening interior walls and removing a bridge to improve sightlines and daylight.
The cave home featured by Kirsten Dirksen makes the structural issue more obvious. It was blasted into solid sandstone beginning in 1978, using a $20,000 budget and two unemployed miners hired by the owner’s father.
The cave was excavated roughly 10 feet at a time. Charges were arranged in rings around an uncharged center area, allowing rock to collapse inward before being removed, a process intended to shape the cavity while preserving the surrounding rock.
Its owner says the cave sits about 70 feet below the surface and stays between 65 and 68 degrees year-round. Utilities, including electricity, Wi-Fi, a cell repeater, and water, run down through drilled shafts from above.
The cave’s stability depends on its geology, not on a universal underground-building recipe. The owner describes thick, solid sandstone with limited fractures, while also explaining that intersecting fracture lines can create a section vulnerable to falling out.
That is why we would never treat a cave or buried home as a casual DIY excavation. The outcome depends on soil or rock conditions, engineering, drainage, waterproofing, access, and local approval, not only on whether the space feels cool and quiet once finished.
Permits and financing can decide the project before construction
Underground homes and vehicle conversions sit awkwardly between conventional categories. Building, electrical, plumbing, environmental, land-use, and occupancy rules are administered locally, and requirements can differ sharply between counties and municipalities.
Ohio, for example, does not have a tiny-house appendix within its residential code, according to Tiny Home Tours. Local officials and zoning rules can still determine whether a small or unconventional dwelling is allowed on a particular parcel. [1]
An ambulance conversion has a different problem. It may be a vehicle for registration and insurance purposes, an RV-like dwelling for campground rules, and an unacceptable permanent residence under local zoning.
Financing is also limited. Traditional mortgages and conventional vehicle loans are often unavailable for self-built mobile homes, leaving personal loans, home equity lines of credit, seller financing, peer-to-peer lending, or credit cards as alternatives. [2][3]
Personal loans can carry rates around 8 to 15 percent with terms of three to seven years, according to financing guidance cited by Settled America. That can make a $30,000 build-out far more expensive than its parts list suggests. [2]
For most readers, the strongest order of operations is unglamorous: confirm where you can legally park or build, price insurance and financing, inspect the shell, map utilities, then design the bed and cabinets around those fixed systems.
The unusual homes that last tend to respect what they began as. Yambee works because the ambulance’s compartments became a service core, while the underground homes work because their owners use earth, sun, and rock as part of the heating and cooling system.
Frequently Asked Questions
How much does it cost to convert an ambulance into a tiny home?
A retired ambulance can be purchased for about $10,000, but the full conversion to a livable tiny home often totals around $40,000 or more. This includes solar panels, batteries, water systems, insulation, windows, interior finishes, and appliances, but excludes the value of labor. Costs vary based on build complexity and component choices.
What are the challenges of living full-time in an ambulance tiny home?
Living full-time in an ambulance conversion requires careful planning to fit essential systems like water, power, and workspace into a very compact area. The narrow interior and existing vehicle equipment limit layout options. Maintaining a consistent workspace and managing the setup and stowage of movable furniture like beds are ongoing considerations.
How do you set up a remote work space in a mobile tiny home?
Prioritize space and power for internet equipment before designing other areas. Remote workers often use a combination of cellular hotspots, signal boosters, and satellite internet to maintain connectivity. Ergonomic solutions include foldable desks, laptop stands, external keyboards, and noise-canceling headphones to make the small workspace functional and comfortable.
What systems should be kept outside the living area in an ambulance conversion?
Electrical components such as house batteries, solar chargers, inverters, and alternator chargers are best stored in exterior compartments to preserve interior living space and simplify repairs. Water tanks, pumps, and propane tanks are also kept outside in dedicated, ventilated compartments for safety and accessibility.
How does a movable bed work in a tiny ambulance home?
A telescoping or foldable bed platform extends at night to provide a full queen-size sleeping area but retracts during the day to preserve aisle space. This design allows the bed to occupy a smaller footprint when not in use, making the narrow interior more livable. The mechanism requires consistent setup and stowage and must be durable enough for travel conditions.
How we researched this
This article was assembled from 3 video sources across 2 channels, 7 cited references.
Nothing here is based on hands-on testing. Where a figure or finding appears, it belongs to the source cited beside it, and the writing says so rather than implying otherwise. Every source is listed below so you can check it.
Sources
Rock lover wanted cliffside home. He dug hanging cave to build his own, Kirsten Dirksen
Nobody wanted underground fixer-upper. He turned it into sun-warmed gem, Kirsten Dirksen
We Turned an Old Ambulance Into Our Dream Home, Tiny House Giant Journey
Tiny Home Financing, RV Loans, Personal Loans & Mortgage Options (2026)
Tiny House Financing: Personal Loans for Your Tiny Home - NerdWallet
How much does it cost to live in a tiny house: 2026 Price Breakdown
RV Mobile Office Setup: Internet, Power and Ergonomics for Remote Work | RVOutdoorLife
Tiny House Remote Work Setup: Connectivity & Space Solutions - tinylair.com
Work From Home Setup: Workspace, Internet and Ergonomics | WFH.team
Watch Creative Tiny Home Conversions and Mobile Living on Youtube
Also from the sources
Related Articles
Tiny House Office Conversion: Shed vs. Mobile Van Workspace
Explore tiny house office conversion options: backyard shed offices with mini splits or mobile van workspaces, costs, comfort, and permits explained.
Creative Tiny House Builds and Personal Stories
Explore creative tiny house builds and personal stories, including shed conversions, scrap material use, costs, and legal tips for self-built homes.
Extreme Tiny Home Builds and Unique Shed Conversions
Explore extreme tiny home builds and unique shed conversions, including costs, layouts, and real-world challenges of ultra-small living.
Affordable Tiny Homes No Debt: Budgeting and Build Tips
Learn how to build affordable tiny homes with no debt by budgeting for site, delivery, permits, and prioritizing design to keep costs manageable.