Cozy Small Cottage-Style Tiny Houses: Plans and Design Tips
Explore cozy small cottage-style tiny houses with two-bedroom plans, layout tips, costs, and design ideas for accessible, charming small homes.
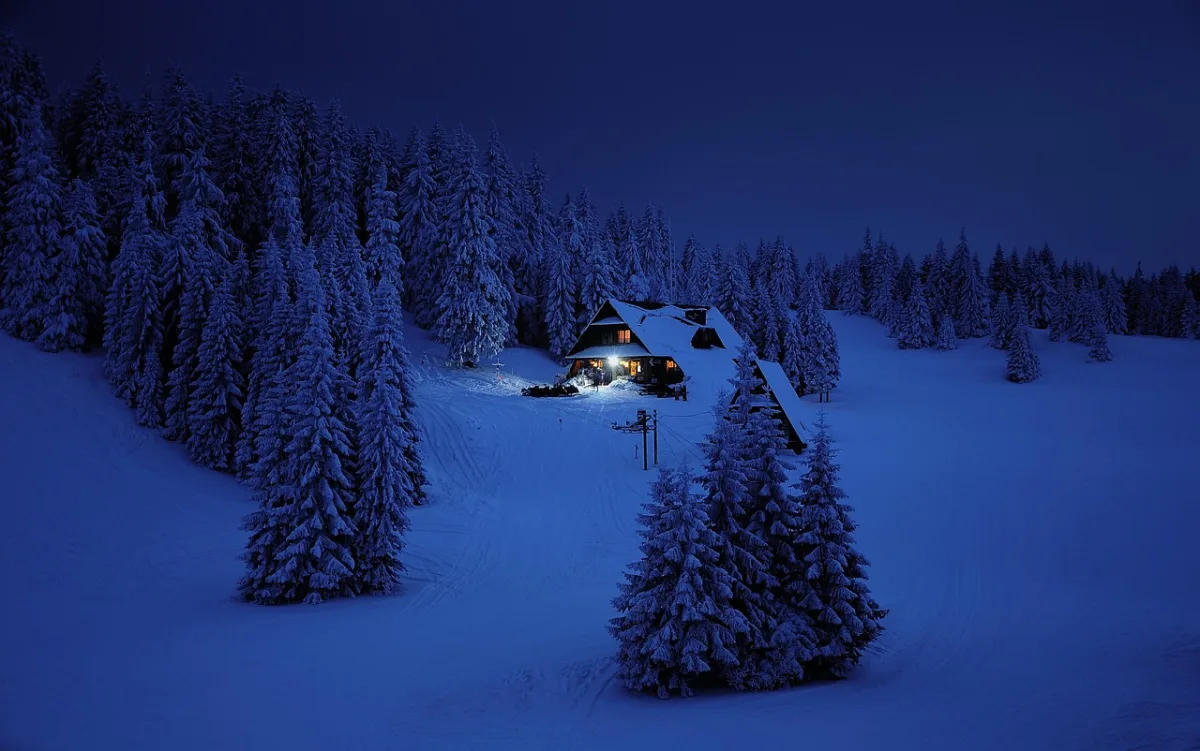
Photo: JerzyGórecki via Pixabay
The quick list
- Best overall: Exploring Tiny House’s 23' x 26' No Loft, No Stairs, Cozy Cottage Charm, for households wanting a 598-square-foot, single-level layout.
- Best for porch people: Exploring Tiny House’s Cozy Small House Design with 2 Bedrooms & a Relaxing Porch, for people who need outdoor sitting space to extend a tight interior.
- Best for straightforward two-bedroom living: Exploring Tiny House’s Small House, Big Comfort! Inside This Cozy 2-Bedroom Cottage, for buyers drawn to a conventional cottage setup without committing to a large home.
- Best for rethinking room priorities: Exploring Tiny House’s This Cozy 2-Bedroom Cottage Will Make You Rethink Small Living, for households prepared to trade room size for a smaller footprint.
- Best urban-space lesson: Copenhagen architect Bara Nielsen’s 40-square-meter apartment, featured by NEVER TOO SMALL, for couples who need proof that built-ins and an open kitchen can make a compact home function every day.
What these homes tell you before you buy a cottage plan
A 23-by-26-foot cottage footprint looks generous beside many tiny houses on wheels. It adds up to 598 square feet, enough to avoid a loft in Exploring Tiny House’s no-stairs design, but still far smaller than the minimum size required in many residential zones. [6]
That tension runs through this whole category. You may want the charm of a compact cottage, two separate bedrooms, and a porch, while your county may classify the home by foundation, square footage, or whether it can move.
The four Exploring Tiny House examples are useful as layout inspiration, particularly for readers who want two bedrooms without an oversized house. Their published titles establish the bedroom count or key design feature, but they do not provide enough detail to compare finished prices, ceiling heights, bathroom layouts, heating systems, or bedroom measurements.
That is a meaningful omission. A two-bedroom plan can work beautifully for a couple with a home office, a parent and child, or frequent guests, but a label alone cannot tell you whether both bedrooms fit standard beds and clothing storage.
The Copenhagen apartment is not a cottage and has one bedroom, so it is not a substitute for any of the two-bedroom plans. Still, its 431 square feet show a design approach that cottage buyers can borrow, especially if their floor plan feels crowded before construction starts.
Architect Bara Nielsen removed nonbearing walls in the 1936 ground-floor apartment and moved the kitchen into the center of the home. The result pairs a kitchen island with a four-person dining table, integrated laundry, full-height cabinets, and a larger bathroom with a dedicated shower.
For a cottage, the lesson is clear. Put the money into storage walls, usable kitchen counters, and circulation first. A decorative gable, porch railing, or farmhouse light fixture can create charm, but it cannot solve a hallway that is too narrow or a bedroom with nowhere for a dresser.
Comparison table
| Option | Published size | Bedroom information | Standout layout feature | Best fit | Key unknowns |
|---|---|---|---|---|---|
| 23' x 26' No Loft, No Stairs, Cozy Cottage Charm | 598 sq ft | Not published in the available description | Single-level, no loft and no stairs | People prioritizing accessibility and simpler daily circulation | Price, bedroom count, bathroom plan, storage, build type |
| Cozy Small House Design with 2 Bedrooms & a Relaxing Porch | Not published | 2 bedrooms | Porch extending the living area outdoors | Couples or small households that use outdoor space often | Footprint, price, room sizes, foundation, utilities |
| Small House, Big Comfort! Inside This Cozy 2-Bedroom Cottage | Not published | 2 bedrooms | Cottage-style two-bedroom concept | Buyers wanting separate sleeping rooms in a small home | Footprint, price, plan details, storage, utility setup |
| This Cozy 2-Bedroom Cottage Will Make You Rethink Small Living | Not published | 2 bedrooms | Compact two-bedroom cottage concept | Households ready to live with smaller private rooms | Footprint, price, layout, construction method |
| Bara Nielsen Copenhagen apartment | 431 sq ft, 40 sq m | 1 bedroom | Central island kitchen, wall storage, enlarged bathroom | Couples seeking compact-apartment ideas | Renovation cost, property price, applicability to local cottage codes |
None of the cottage examples publishes a verified three-bedroom version. If three people need permanent private bedrooms, we would not assume that any of these plans can absorb a third room without compromising the living area, storage, or bedroom sizes.
A third bedroom in a small footprint often becomes a bunk room, a loft, or a flex room with limited privacy. That may fit occasional guests, but it is a different proposition from housing three adults, teenagers, or school-age children every day.
Price reality: the cottage look is not the budget
The cottage styling can distract from the larger expense: creating a legal, finished dwelling on a site. HomeGuide estimates prefab tiny houses at roughly $150 to $250 per square foot and custom builds at about $250 to $450 per square foot. [2]
Applied only as a broad construction guide, a 598-square-foot prefab could land around $89,700 to $149,500. A custom build at the same size could run about $149,500 to $269,100, before land, foundation, delivery, permits, utility hookups, and site work.
Those figures are not quotes for the 23-by-26 plan. Exploring Tiny House has not published its price, inclusions, or construction method, so there is no basis for saying whether its shown cottage would fall at the low or high end.
Structofy’s listings put the median tiny-house price near $97,000 for 400 square feet, or about $242.50 per square foot. [5] That sits within the prefab range, but it also shows why a small home is not automatically an inexpensive home.
Basic tiny-house models can start around $30,000, according to HomeGuide, yet custom features and more complete finishes can drive the price well above $150,000. [2] Two bedrooms, a full kitchen, a porch, and cottage detailing all add materials and labor.
When a builder gives you a number, ask whether it includes the completed house only or the installed project. You need separate written allowances for foundation, transport, crane work if required, water, sewer or septic, electrical service, permits, land preparation, and local taxes.
Layout trade-offs: where the square footage goes
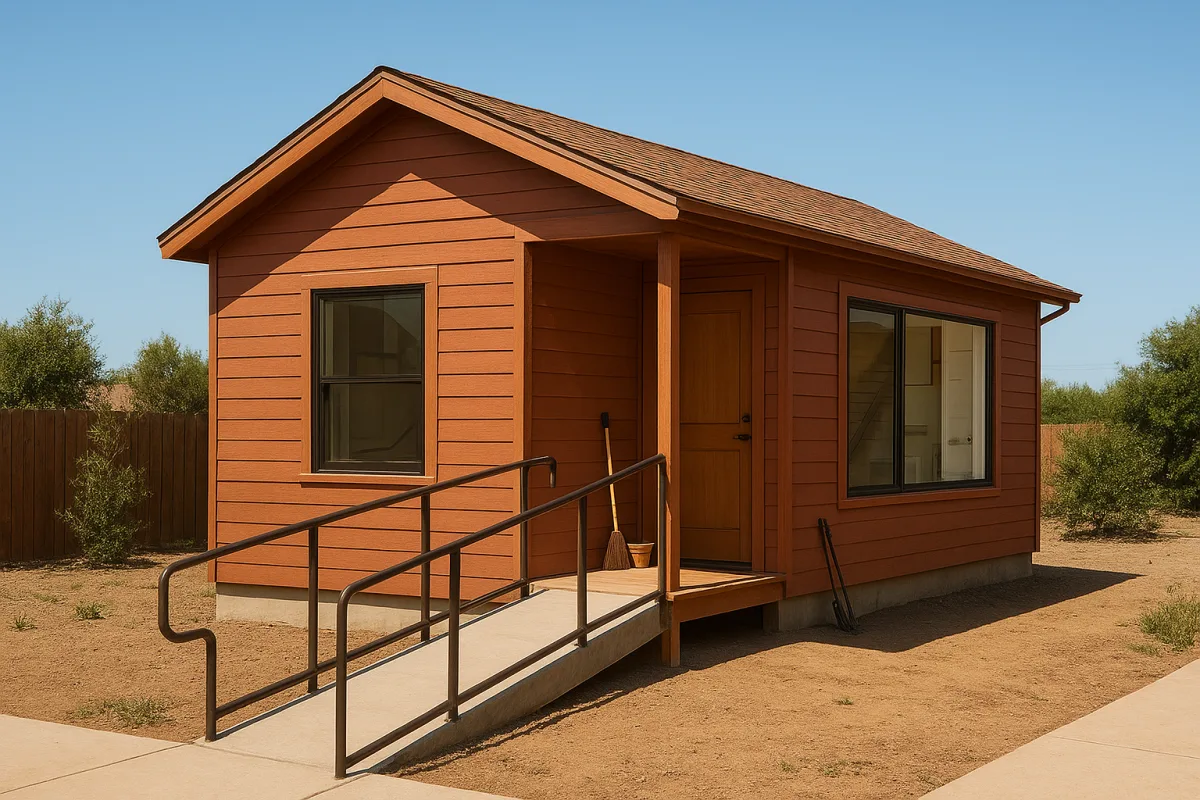
The 23-by-26-foot plan has the strongest starting point for everyday accessibility because its title explicitly rules out both lofts and stairs. That makes it the clearest option for anyone with knee issues, a baby in arms, pets, or a strong dislike of climbing into bed.
Its trade-off is that every sleeping and storage function must fit on one floor. A loft can preserve living-room floor area, so removing it usually means accepting smaller bedrooms, a smaller shared space, or a somewhat larger footprint.
The porch-focused two-bedroom cottage may be the better emotional fit if you live where outdoor sitting is usable for much of the year. A covered porch can hold muddy shoes, give guests somewhere to gather, and make a compact living room feel less trapped.
But do not count porch square footage as climate-controlled living area. It helps only when weather, bugs, privacy, and local conditions make it pleasant enough to use, and it still costs money to frame, roof, and finish.
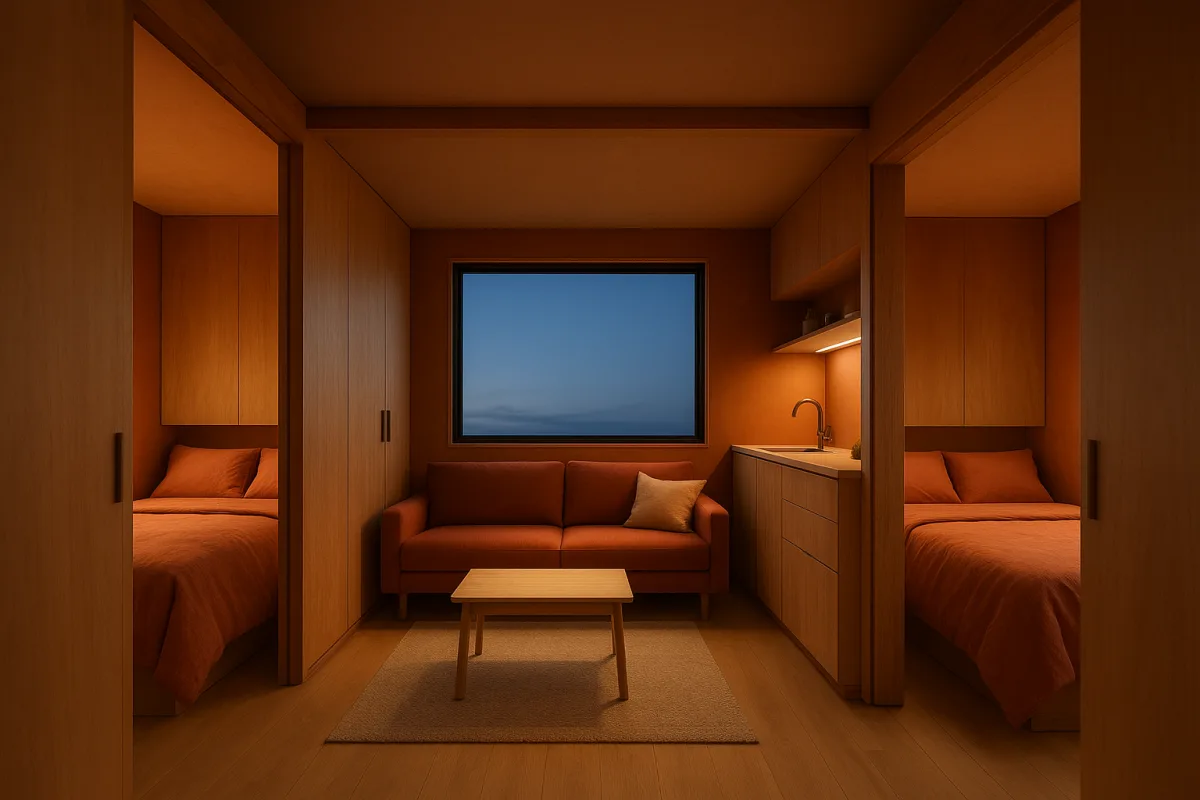
The two other Exploring Tiny House cottages make the broader appeal of this format plain: two closed bedrooms feel familiar. You can put a child to bed, take a work call, or host overnight visitors without converting the sofa each evening.
The hidden cost is that two doors, two closets, and a hallway can consume a surprising share of a small plan. We would skip a long central hallway and give the shared kitchen and living room the best windows, because that is where you will spend most waking hours.
Nielsen’s Copenhagen renovation takes the opposite approach. Instead of dividing a small home into more rooms, it opens the social area, centers the kitchen, and pushes storage into custom perimeter cabinetry.
That approach will not create a second bedroom, but it can make a two-bedroom cottage feel calmer. A full-height pantry, laundry cabinet, shoe storage, wardrobe wall, and hidden utility access can prevent everyday objects from taking over the counters and sofa.
Land, loans, and utilities can change the answer
Foundation choice affects more than stability. A cottage on a permanent foundation can potentially use conventional mortgage financing, while a tiny house on wheels commonly relies on RV or personal loans with shorter terms and higher interest rates. [2]
LegalClarity notes that tiny houses on wheels are often classified as RVs, limiting where you can park or live in them full-time. The International Residential Code’s Appendix Q contains tiny-house standards, but it only applies where local jurisdictions adopt it. [6]
Call your planning department with the exact parcel address before commissioning a plan. Ask about minimum dwelling size, setbacks, foundation requirements, accessory dwelling unit rules, occupancy limits, septic capacity, and whether a home on wheels can be a primary residence.
Off-grid systems are another place where an attractive small cottage can become expensive. Tiny Homes Nationwide estimates solar and battery systems at $8,000 to $18,000 and water-supply systems at $4,500 to $10,000, with solar maintenance around $500 to $1,500 annually. [7]
For many cottage sites, grid connections may be cheaper than fully independent systems, though the answer depends on distance from existing service. Reported on-grid monthly utility costs for tiny homes range from about $140 to $380. [8]
Who each option suits
23' x 26' No Loft, No Stairs, Cozy Cottage Charm suits you if stairs are a dealbreaker. We would pick this one first for a permanent, accessible small home, provided the actual floor plan confirms enough closet space and bedrooms that fit your household.
Cozy Small House Design with 2 Bedrooms & a Relaxing Porch suits you if outdoor living can carry part of your daily routine. It is the one to investigate for a warm climate, a scenic lot, or a household that wants a buffer between the front door and the living room.
Small House, Big Comfort! Inside This Cozy 2-Bedroom Cottage suits a couple, parent and child, or remote worker who needs a separate sleep or work room. Ask for measured bedroom plans before getting attached to the cottage appearance.
This Cozy 2-Bedroom Cottage Will Make You Rethink Small Living suits people ready to reduce possessions and prioritize lower square footage over larger rooms. It is less convincing for a household with extensive gear, multiple workstations, or teenagers needing privacy.
Bara Nielsen’s Copenhagen apartment suits you as a design reference if your small cottage plan feels fragmented. Its custom oak storage, central kitchen island, integrated appliances, and flexible dining area offer a better model for compact daily living than adding more decorative features.
Frequently Asked Questions
What are the best two-bedroom cozy small cottage-style tiny house plans?
Exploring Tiny House offers several two-bedroom cottage plans, with the 23-by-26-foot no-loft, no-stairs design standing out for its 598 square feet of single-level living. Other plans emphasize features like porches or compact footprints, but none provide detailed bedroom sizes or full construction specifications. These plans are useful for inspiration but require careful evaluation to ensure they meet specific household needs.
How much does it cost to build a cozy small cottage-style tiny house?
Construction costs vary widely. According to HomeGuide, prefab tiny houses typically cost between $150 and $250 per square foot, while custom builds range from $250 to $450 per square foot, excluding land, permits, and utility connections. For example, a 598-square-foot prefab cottage might cost roughly $90,000 to $150,000 to build, with custom versions costing significantly more.
What are the layout trade-offs in small cottage-style tiny houses?
Small cottages with two bedrooms require disciplined use of space, often resulting in smaller rooms and limited storage. Prioritizing a porch, a central gathering area, and built-in cabinetry usually matters more than decorative details. Adding more bedrooms often reduces living and storage space, and a third bedroom may only work as a bunk or flex room with limited privacy.
How can I design a tiny cottage without lofts or stairs?
A single-level design like Exploring Tiny House’s 23-by-26-foot plan avoids lofts and stairs, making it suitable for aging in place, families with young children, or anyone who prefers simpler daily circulation. This approach requires a slightly larger footprint to accommodate bedrooms and living areas on one floor.
What should I consider about zoning laws for small cottage-style tiny houses?
Many residential zones set minimum dwelling sizes between 600 and 1,200 square feet, which can exclude smaller cottages even if the floor plan fits your household. Zoning may also classify tiny houses based on foundation type or mobility, affecting where and how you can place the home. It is important to check local zoning rules before purchasing or building a tiny cottage.
How we researched this
This article was assembled from 5 video sources across 2 channels, 8 cited references.
Nothing here is based on hands-on testing. Where a figure or finding appears, it belongs to the source cited beside it, and the writing says so rather than implying otherwise. Every source is listed below so you can check it.
Sources
Scandinavian Style Small Copenhagen Apartment, 40sqm/431sqft, NEVER TOO SMALL
Small House, Big Comfort! Inside This Cozy 2-Bedroom Cottage | Exploring Tiny House, Exploring Tiny House
Cozy Small House Design with 2 Bedrooms & a Relaxing Porch | Exploring Tiny House, Exploring Tiny House
23' x 26' No Loft, No Stairs, Cozy Cottage Charm | Exploring Tiny House, Exploring Tiny House
This Cozy 2-Bedroom Cottage Will Make You Rethink Small Living | Small House Design, Exploring Tiny House
Can You Put a Tiny House on Your Property: Zoning Rules - LegalClarity
Watch Cozy Small Cottage-Style Tiny Houses on Youtube
Also from the sources
Related Articles
Stone Cottage Tiny Homes
Explore cozy stone cottage tiny homes, their sizes, costs, layouts, and key features like porches and fireplaces for small-space living.
One-Level Tiny House Layouts for Accessibility and Simplicity
Explore one-level tiny house layouts that prioritize accessibility and simplicity with practical design tips for easy, stair-free living.
Tiny House Living for Retirement
Explore tiny house living for retirement, including costs, design tips, and how it supports financial freedom and downsizing.
Two-Bedroom Tiny Homes: Family-Friendly Small House Options
Explore two-bedroom tiny homes with family-friendly layouts, pricing, and design tips for practical small-space living.