Artisan Tiny House Builds: Unique Homes by Skilled Craftsmen
Explore artisan tiny house builds showcasing unique craftsmanship, custom designs, and off-grid features by skilled craftsmen.
The quick list
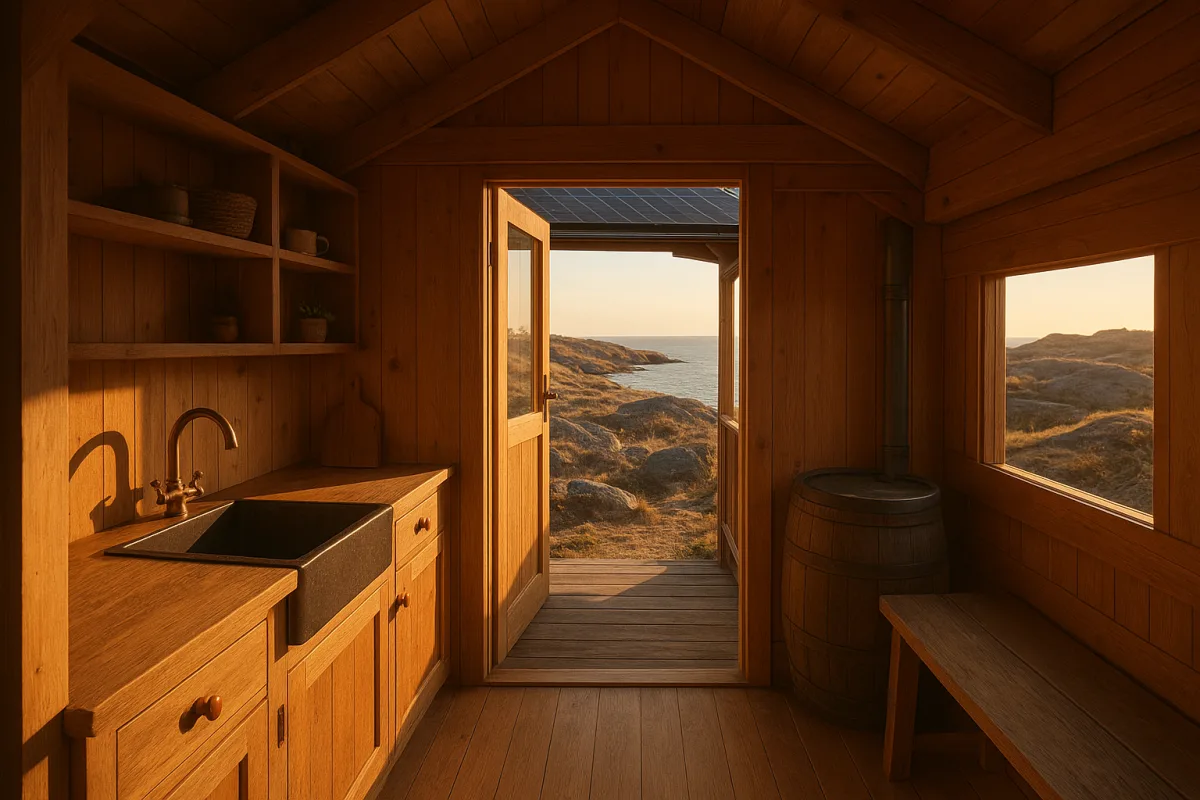
A 9-meter-long timber-and-copper tiny house in Bavaria shows what a master carpenter can do when a movable home does not have to meet trailer weight limits.
- Best overall: Max’s Bavarian master-carpenter tiny house, for a couple wanting exceptional joinery, off-grid systems, and a full-time-home layout.
- Best value for a coastal retreat: Derek’s Tiny Tranquility home, for a solo owner who wants a furnished community setting without buying Oregon land.
- Best for ultra-low heating and cooling needs: Mike Oehler’s earth-sheltered house, for hands-on builders with a permissive site and a serious drainage plan.
- Most extraordinary: the cliffside sandstone cave home, for readers drawn to radical site-specific architecture, not a repeatable or easy-access tiny-house model.
Four remarkable builds, compared
These homes are united by craft, but they solve completely different problems. One is a polished movable house, one is a park-based retreat, and two use earth and rock as the building envelope.
| Option | Size or footprint reported | Reported cost | Layout and standout construction | Utilities | Biggest trade-off |
|---|---|---|---|---|---|
| Max’s Bavarian tiny house | 9 m by 3 m, 4.1 m high, about 29.5 by 9.8 feet | No published build cost | Steel mezzanine, handcrafted kitchen, oak, brick, copper flashing, shou sugi ban-style exterior | Solar, rainwater collection, septic and services beneath the house | Premium custom work and off-grid equipment raise cost |
| Derek’s Tiny Tranquility home, Oregon | About 250 sq ft, 27 feet long, 8.5 feet wide | $110,000 purchase price, plus $750 monthly lot rent and electricity | Compact single-level living, custom cabinetry, convertible outdoor deck and storage benches | Park water, sewer, internet included in lot rent; propane cooking | You own the house but rent the land |
| Mike Oehler’s original underground house, Idaho | Not published | About $50 initially, later expanded to about $500 | Hand-dug earth shelter, post-and-beam roof, multi-direction windows, barbecue window | Earth temperature near 52°F at about eight feet down | Permitting, drainage, moisture, and daylight demand careful design |
| Cliffside sandstone cave home | Main cave sits about 70 feet below the top of the rock | $20,000 for blasting by two out-of-work miners, in 1978 | Blasted rooms in solid sandstone, utility shafts, small patios, minimal openings | Electricity, water, Wi-Fi, and cell repeater routed through a drilled shaft | Difficult approach, dark interior, and highly specialized site work |
The figures are not interchangeable. Oehler’s $50 house relied on discarded sawmill lumber, hand digging, and a particular moment in northern Idaho. The cave’s $20,000 blasting budget dates to 1978, not today’s excavation, engineering, access, or permitting costs.
Best overall: Max’s Bavarian master-carpenter home
German carpenter Max built his own home while he was a journeyman, then became a master carpenter after finishing it. Living Big In A Tiny House reports that construction began in 2021 and took about a year, with help from friends and family.
The house measures 9 meters long, 3 meters wide, and 4.1 meters high. It is movable by crane and truck, but it is not built on a road trailer, which frees Max to use oak, stone, steel, brick, and other heavy materials.
That freedom shows inside. A welded steel structure carries a mezzanine with a hammock net and an adjustable-height desk, while the downstairs has a sofa that converts into a guest bed, a wood stove, integrated seating, and a substantial kitchen.
The kitchen was part of Max’s master-carpentry studies. It includes custom cabinetry, stone counters, integrated appliances, storage, and a dishwasher, with handmade joinery completed using hand saws and chisels.
Outside, dark charred-timber-style cladding meets copper flashing, and sliding exterior shades cover the south-facing glass. Max also laser-cut metal details and built the carport, laminated beams, much of the lighting, and the cabinetry himself.
Solar panels and rainwater collection allow the home to operate off-grid. Its tanks, septic system, air-conditioning equipment, and other services sit beneath the house in a cellar, keeping the garden and façade free of exposed equipment.
Max has not published a total project cost. For a comparable 200-square-foot custom tiny house, HomeGuide places premium tiny-home construction at roughly $250 to $450 per square foot, while Tiny Homes Global puts off-grid systems at about $15,000 to $30,000. Together, that points to an approximate $80,000 to $150,000 build before land, delivery, permits, and site work. [5][7]
We would pick this layout for a couple who wants a tiny home that feels permanent without giving up transportability. We would skip its material-heavy approach if the house must travel frequently, since its strength is craftsmanship and finish, not easy towing.
Best value for a coastal retreat: Derek’s Oregon tiny house
Derek, a retired architect featured by Tiny House Giant Journey, bought this craftsman-style tiny home at Tiny Tranquility in Waldport, Oregon, as a summer base away from central Idaho heat and wildfire smoke.
He paid $110,000 for the home. Architecture Now reports the same figure, making it a useful documented price for a finished, community-based coastal tiny house rather than an optimistic bare-shell number. [9]
The home is a 27-foot fifth-wheel unit, 8.5 feet wide, with Derek estimating its interior at around 250 square feet. A cabinet maker built it, and the warm timber walls and cabinets give it more of a boat-cabin feel than a standard white-box trailer.
Its interior prioritizes one-person living with occasional guests. There is a compact propane kitchen, a larger-than-under-counter refrigerator, a fireplace, a flexible dining area, and cabinetry shallow enough that dish sizes must be chosen to fit.
The outdoor work is as important as the floor plan. Derek added a deck and storage benches to turn a fold-up trailer deck into a private outdoor room, while a covered area stores a barbecue, cooler, dog food, and other bulky items.
His $750 monthly lot rent includes water, sewer, and internet, but not electricity. Tiny Tranquility says its site rentals run from $750 to $800 per month plus electricity, so the house cost is only part of the ongoing bill. [4]
The park has about 50 units, according to Derek, with common amenities including laundry, a lending library, gathering rooms, a garden space, woodworking shop, dog run, and an ocean-view common area. That shared infrastructure compensates for the small private footprint.
The key catch is land tenure. Derek owns the home but leases the lot, which means a conventional mortgage generally is not available because there is no owned real estate securing it. NerdWallet and Rocket Mortgage identify personal, RV, and chattel loans as common alternatives, usually with shorter terms and higher interest rates than mortgages. [1][2]
Derek expected to recover his investment, but resale is uncertain. There is limited sale data for craftsman-style tiny homes on rented Oregon lots, and a buyer must accept both the home and the community’s lot-rental terms.
We would choose this route for a single person or seasonal couple who values a ready-made neighborhood and does not want to buy land. We would not buy on that assumption of resale alone, especially if monthly rent would strain the budget.
Best for thermal performance: Mike Oehler’s underground house
Mike Oehler built his first northern Idaho underground home for about $50 using sawmill scraps, then expanded it into a roughly $500 home where he lived for more than 30 years, according to Tiny House Talk.
His starting point was thermal comfort. Oehler said that at about eight feet below ground, the earth stayed near the local average annual temperature of about 52°F, protecting the house from wind and temperature swings. [Tiny House Talk]
The original home was hand dug in about three months. Timber posts and beams held the earth roof, while windows on multiple sides prevented the rooms from becoming as gloomy as the word “underground” suggests.
Oehler’s “barbecue window” was a recessed opening that let him cook at an outdoor fire while standing inside. His later Ridge House expanded the idea with a sun scoop, uphill patios, stacked windows, and a root-cellar-like cool room under roughly three feet of earth.
The Ridge House was earth-integrated, not fully buried. It used packed earth in its walls and roof, opening south toward sun while preserving northern views, and employed Oehler’s PSP method, short for post, shoring, and polyethylene. [Tiny House Talk]
Earth sheltering can reduce heating and cooling demands through stable ground temperatures and passive cooling. It also shifts your maintenance priorities toward waterproofing, drainage, ventilation, and moisture control, where failures can be expensive and hidden.
Permitting is the decisive obstacle. Northern Idaho counties can impose minimum dwelling sizes around 1,000 square feet and building-code requirements that exclude most tiny homes, while federal rules prohibit unauthorized construction on national forest land. A nearby private parcel still needs case-by-case zoning confirmation.
Oehler’s first house is compelling as a do-it-yourself lesson in using the site, not as a current $50 construction recipe. Land, excavation safety, engineered drainage, permits, utilities, and inspections can quickly overwhelm the historic materials cost.
Most extraordinary: the sandstone cliffside cave
The unnamed cave homeowner featured by Kirsten Dirksen lives in a man-made sandstone cave whose main rooms sit about 70 feet below the rock above. His father began the excavation in 1978 with two unemployed miners, $20,000, dynamite, and a loose plan.
The miners blasted the cave in roughly 10-foot stages, drilling concentric patterns of holes so rock would collapse inward where they wanted it. The owner describes the sandstone as solid enough that a planned central support pillar proved unnecessary.
The cave has a main room, bedroom, small exterior ledges, drilled ventilation and chimney shafts, and a service shaft carrying electricity, water, Wi-Fi, and a cell repeater. Utilities were raised beneath the finished floor in sections.
Its most impressive performance figure is temperature. The owner says the cave stays between 65 and 68°F year-round, even without heating or cooling in the bedroom, because of the immense surrounding rock mass and limited afternoon sun.
There is a cost for that steadiness. The cave has only two primary openings and remains dark even with lights on. More openings would bring more daylight, but would also require more structural and weatherproofing work in the rock.
Access is another major limitation. Visitors descend a steep path and steps to reach it, and the cave once attracted break-ins and high-school parties, eventually requiring a steel door. This is a dramatic retreat, not an aging-in-place layout.
No current replacement cost has been published. Modern excavation would need a geotechnical assessment, safe access planning, utility design, drainage, legal approvals, and likely specialist contractors, all before the interior work begins.
Who each option suits
Max’s home suits a couple with land, a strong budget, and a desire for a small house that displays real woodworking and metalworking skill. Its off-grid equipment and services cellar are ideas worth copying, even in a less elaborate build.
Derek’s Oregon home suits a solo buyer or part-time resident who wants a finished place near the coast and values shared amenities. Budget for lot rent, electricity, insurance, and loan costs, not only the $110,000 purchase price. [9][4]
Oehler’s earth-sheltered approach suits an experienced owner-builder with a legal rural site, patience for drainage details, and comfort with unconventional construction. It is least suitable where codes demand larger dwellings or where wet soil and poor drainage are unresolved.
The cliffside cave suits very few people, but it offers the strongest lesson in climate-responsive design. Use the idea of thermal mass and protected siting, not the dynamite-and-steep-stairs formula, if you want a tiny home you can finance, insure, access, and maintain.
Frequently Asked Questions
What defines an artisan tiny house build?
An artisan tiny house build is characterized by exceptional craftsmanship, the use of premium materials, and custom features that reflect skilled handwork. These homes often include detailed joinery, handcrafted cabinetry, and carefully integrated systems, prioritizing quality and durability over minimal cost or mass production.
How do skilled craftsmen approach tiny house construction?
Skilled craftsmen focus on precise joinery, custom cabinetry, and durable materials that may exceed typical trailer weight limits. They incorporate features like welded steel structures, hand-cut woodwork, and integrated appliances, often blending traditional techniques with modern off-grid systems to create a functional yet finely finished home.
What are examples of handcrafted tiny homes?
Examples include Max’s Bavarian tiny house, which features oak, brick, copper flashing, and shou sugi ban-style exterior with handmade joinery and custom cabinetry. Another example is Derek’s Tiny Tranquility home, which offers custom cabinetry and convertible outdoor features, though with a more compact and community-oriented design.
What features distinguish custom tiny house builds by artisans?
Artisan-built tiny homes often have premium materials such as oak, stone, steel, and copper, along with handcrafted details like laser-cut metalwork and hand-sawn joinery. They may include off-grid utilities, integrated storage solutions, and layouts designed for full-time living, combining aesthetic refinement with practical systems like solar power and rainwater collection.
How much does an artisan tiny house typically cost?
A high-quality artisan tiny house with premium materials and off-grid capabilities generally costs between $80,000 and $150,000 before land, delivery, permits, and site work. This estimate aligns with custom build costs of roughly $250 to $450 per square foot for a 200-square-foot home, plus $15,000 to $30,000 for off-grid systems.
How we researched this
This article was assembled from 3 video sources across 3 channels, 1 published article, 9 cited references.
Nothing here is based on hands-on testing. Where a figure or finding appears, it belongs to the source cited beside it, and the writing says so rather than implying otherwise. Every source is listed below so you can check it.
Sources
Rock lover wanted cliffside home. He dug hanging cave to build his own, Kirsten Dirksen
His craftsman-style Tiny Home in a Coastal Tiny Home Village, Tiny House Giant Journey
German Master Carpenter's Extraordinary Tiny House, Living Big In A Tiny House
Mike Oehler’s $50 Underground House and the Earth-Sheltered Ridge House He Built in Idaho, Tiny House Talk
Tiny House Financing: Personal Loans for Your Tiny Home - NerdWallet
Can You Get a Home Loan for a Tiny House? Loan Options - LegalClarity
Retired architect buys $110,000 tiny home on Oregon coast to escape Idaho heat and wildfire smoke
Watch Unique and Extraordinary Tiny House Builds by Skilled Craftsmen on Youtube
Also from the sources
Related Articles
Extreme Tiny Home Builds and Unique Shed Conversions
Explore extreme tiny home builds and unique shed conversions, including costs, layouts, and real-world challenges of ultra-small living.
Unique Tiny Home Shapes: Roundhouses and Cordwood Homes
Explore unique tiny home shapes like roundhouses and cordwood homes, their materials, design benefits, and building challenges.
Affordable Tiny Homes No Debt: Budgeting and Build Tips
Learn how to build affordable tiny homes with no debt by budgeting for site, delivery, permits, and prioritizing design to keep costs manageable.
Luxury Tiny Homes in Scenic Locations: Designs and Costs
Explore luxury tiny homes in scenic locations, including design features, costs, and best options for remote living and downsizing.