
Affordable Prefab Modular Homes with Unique Layouts Compared
Compare affordable prefab modular homes featuring unique layouts, pricing, and design details to help you choose the right small home.
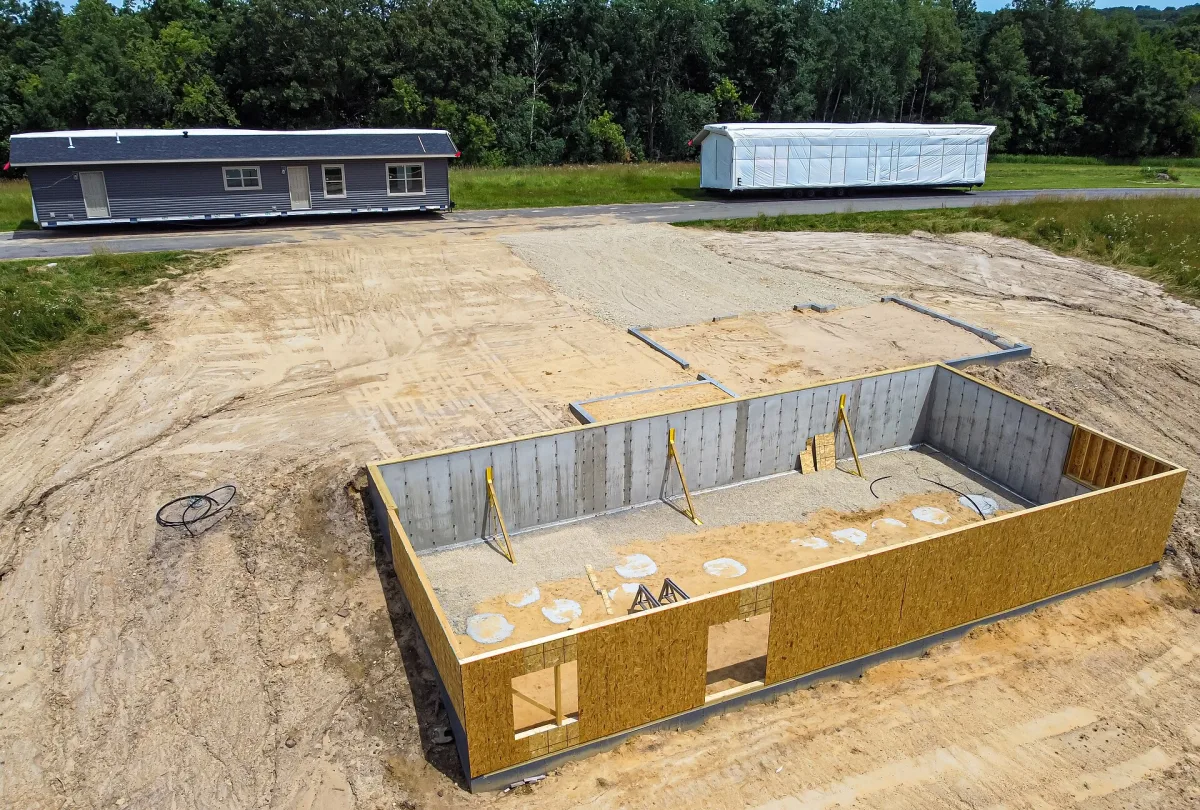
Photo: Wikideas1, CC0, via Wikimedia Commons
The two small homes head to head
A Murphy bed folded against the wall changes the Dragonfly from a bedroom into a living room. Stairs climbing to a separate loft do something different in Wavy Room’s Soul, they let the main floor stay open all day.
These are close in footprint. Crafted Modular’s Dragonfly is a 357-square-foot studio home near Kelowna, British Columbia. Wavy Room’s Soul has 355 square feet on the main level plus a roughly 130-square-foot loft, according to Kerry Tarnow’s factory tour in South Korea.
We would pick the Dragonfly for an installed backyard home where its service area, site plan, and $169,000 reported turnkey figure work. We would pick the Soul only if its dramatic layout solves your daily living problem and Wavy Room can confirm delivery, code compliance, and installation costs before you commit.
| Criteria | Crafted Modular Dragonfly | Wavy Room Soul |
|---|---|---|
| Layout | Studio plan with kitchen at the front, Murphy-bed zone in the middle, and living nook plus bathroom at the rear | Open main floor with entry storage, central kitchen, raised living area, bathroom, and stair-access loft |
| Size | 14 feet wide by 25 feet 6 inches long, about 357 square feet | 355-square-foot main floor plus roughly 130-square-foot loft |
| Construction and exterior | Vertical panel exterior, covered porch, large front windows, drywall and luxury vinyl plank inside | Steel frame, ceramic siding, black window trim, and a traditional Korean Kiwa roof treatment |
| Kitchen and storage | Full-height cabinets, larger-than-apartment refrigerator, stove, microwave, pantry cabinet, coat closet, and stacked washer-dryer | Two-burner cooktop, refrigerator space, pantry cabinet, upper cabinets, entry shelving and cabinets, plus washer-dryer space |
| Sleeping arrangement | Murphy bed shares the middle of the home with daytime living space | Loft bedroom reached by stairs, separated from the main floor without consuming living-room floor area |
| Reported price | Starts at $107,000. Tarnow reports $169,000 as shown, delivered, set up, and connected | Tarnow reported a $66,400 starting price, but Wavy Room has not published a current delivered Soul price or confirmed North American availability |
| Biggest limitation | The bed has to come down into the main living area each night, and Kelowna siting rules can still constrain a small prefab | It is not currently sold in North America, and shipping, installation, and local approvals remain unknown |
Layout: Murphy-bed flexibility versus a true sleeping loft
The Dragonfly uses a single-level studio plan without pretending otherwise. The kitchen occupies the front wall, the central zone is reserved for a fold-down Murphy bed, and a small rear living nook gets its own window and wall space for a TV.
That is a disciplined layout for one person, a couple with compact habits, or a backyard guest suite. The bed can disappear when friends visit or when the unit serves as an office during the day. At night, though, your living room becomes your bedroom.
The Soul uses a more unusual sequence of spaces. You enter beside substantial built-in storage, pass the bathroom and center kitchen, then step up into a raised living room with windows on three sides. The loft sits at the opposite end.
The raised living room is not a separate room, but it creates a visual boundary without closing off light. We like this move for someone who works from home and wants a desk or loveseat area that does not feel like part of the kitchen.
Its loft is also reached by stairs, not a ladder. That will suit buyers who want loft sleeping but do not want to climb a ladder nightly. It also makes the Soul a stronger full-time-home layout than many tiny homes on wheels.
The trade-off is headroom and vertical circulation. Tarnow was able to descend the stairs without crouching, but the supplied dimensions do not state loft ceiling height. Ask Wavy Room for a fully dimensioned plan before treating it as a comfortable daily bedroom.
Space, storage, and everyday cooking
The Dragonfly is the more conventional small home inside. It has a coat closet at the entrance, full-height kitchen cabinets, a pantry-style cabinet, a refrigerator with freezer below, and an included-looking stacked washer-dryer in Tarnow’s walkthrough.
Its kitchen has a proper stove, microwave, sink, and tile backsplash, plus enough countertop to prepare ordinary meals. That is far better suited to daily cooking than a hotel-style kitchenette, although the compact counter run will still frustrate two cooks.
A skylight over the kitchen and large front windows should help the 357-square-foot interior feel less compressed. The covered porch also gives you a usable threshold outside the door, though it is not an enclosed room you can count on year-round.
The Soul’s kitchen has a two-burner cooktop, sink, refrigerator bay, pantry cabinet, upper cabinets, and an apparent location for a washer-dryer combo. It is enough for a minimalist household, but the Dragonfly has the advantage for appliance capacity and familiar workflow.
Where the Soul pulls ahead is its entry storage and distinct living zone. Tarnow found shelves, lower cabinets, hanging space, and more storage by the entrance. That is the kind of detail that keeps coats, bags, shoes, and cleaning supplies off the floor.
The Soul also has folding windows across the kitchen wall, opening the room toward the outdoors. It is an appealing feature in a mild climate or on a private site. It will not replace a dedicated dining room, and it may be less useful on an exposed lot.
Construction, durability, and what is still unproven
The Soul’s steel frame is its strongest practical differentiator. Its ceramic siding and Kiwa-style roof create a home that looks unlike the typical boxy accessory dwelling unit, and the materials suggest a more deliberate exterior than a budget vinyl-clad unit.
Still, looks do not answer the questions that affect your permit and long-term costs. Wavy Room needs to provide the Soul’s structural engineering, insulation specifications, electrical standards, local code pathway, warranty terms, and transport plan for your region.
The Dragonfly does not make the same visual statement, but its construction package looks grounded in the needs of a cold-climate Canadian market. Tarnow’s tour showed vertical panel cladding, drywall, luxury vinyl plank flooring, a tiled backsplash, and a covered porch.
Neither home comes with enough published detail here to compare insulation, snow-load capacity, wind rating, or expected maintenance costs. If your lot has heavy snow, wildfire exposure, coastal salt air, or high winds, those documents matter more than exterior finishes.
Price: the Dragonfly has the clearer number
Kerry Tarnow reports that the Dragonfly starts at $107,000 if you own the property. He puts the home shown at $169,000 delivered, set up, and connected, which is the figure we would use for initial budgeting.
That reported installed price appears to include delivery, setup, and hookups. It does not mean every difficult lot will cost the same, so confirm exactly what foundation work, access, permit fees, landscaping, utility trenching, and taxes are excluded.
The Soul is much less certain. Tarnow reported a $66,400 starting price, but no current public delivered price for the Soul is available. Wavy Room’s 99-square-foot Basic backyard room is listed at $23,500, while My Property Life reported a different Wavy Room prefab with a $46,000 base price. [1][2]
Those figures are context, not a quote for the Soul. Without shipping and installation, a lower factory price can become a costly international project quickly. We would not call the Soul affordable for a North American buyer until Wavy Room provides a written all-in estimate.
Permits can undo the small-home math
The Dragonfly’s Kelowna setting makes one important point: a small footprint does not guarantee easy placement. Kelowna’s RU3 small-lot housing zone can allow up to four homes on a lot, but it also requires a minimum 255-square-meter lot and limits lot coverage to 40 percent. [4]
The city allows secondary suites and carriage houses, but applies size and height restrictions, and it does not allow subdivision or stratification of those units. [5] That can be fine for family housing or rental income, but not for someone expecting to separately sell the backyard home.
Start with your zoning map, setbacks, lot coverage, sewer capacity, and access route for the delivery truck or crane. Do that before paying a deposit, especially with a module that needs to cross a backyard or pass over neighboring buildings.
Other prefab layouts worth watching
Hive Modular’s Model X shows how a small prefab can spend more on climate-conscious enclosure and a broader living room. The Philippines-built home combines three 8-by-20 modules into a 480-square-foot one-bedroom, one-bath layout with a 15-square-meter deck.
Tarnow reported a 7.5 million peso, or $117,280, price for the Model X including the deck. It has stainless-steel cladding behind charred wood, fiber-cement board, rock-wool insulation, plywood, and gypsum interior surfaces, plus a utility room outside the main footprint.
Hive says the Model X was designed for winds up to 255 kilometers per hour, but it has not publicly published third-party wind certification or a North American code comparison. Treat it as a promising tropical-climate concept until the builder supplies engineering for your specific jurisdiction.
Champion Homes’ Sydney sits at the opposite end of the market. Tarnow toured it as a 2,160-square-foot, three-bedroom, two-and-a-half-bath modular home with two living spaces, while Champion’s current listing describes the Sydney as 2,305 square feet with four bedrooms and two bathrooms. [6]
That discrepancy is a reminder to request the current floor plan and specification sheet. Tarnow reported a modular starting price of $168,000, but that is a factory-home starting figure, not a finished land-and-site budget.
Boxabl’s Casita is the product to watch if your priority is a factory-built backyard ADU with a highly standardized setup. Boxabl’s customer footage shows a Long Beach Casita craned over two-story townhomes, then used as an office and music studio with appliances and air conditioning included.
The Casita’s appeal is speed and compact delivery, not layout variety. Boxabl says its current offers can include free site preparation and installation valued up to $15,000, along with discounts for military members, first responders, health care workers, teachers, and students. [3]
Who each option suits
The Dragonfly suits a homeowner who needs a one-level studio ADU, guest house, rental, or compact primary residence with a recognizable kitchen, laundry, bathroom, and an installed-price starting point. We would choose it for a practical backyard build where a Murphy bed is acceptable.
It falls down for couples who want a permanently made bed, separate work space, and generous living-room seating at the same time. Its 357 square feet can do two of those well, but asking it to do all three will make the space feel crowded.
The Soul suits a buyer who values design, stairs to a loft, entry storage, and a more divided-feeling interior without moving to a larger footprint. We would choose it for a private retreat, a design-led small home, or an owner who wants the bedroom out of sight.
It falls down on certainty. The Soul is not currently available in North America, and the reported starting price does not answer the expensive questions about shipping, installation, permits, utility work, and local structural approval.
Frequently Asked Questions
What are affordable prefab modular homes with unique layouts?
Crafted Modular’s Dragonfly and Wavy Room’s Soul are examples of affordable prefab modular homes with distinctive layouts. The Dragonfly offers a compact studio plan with a Murphy bed, while the Soul features an open main floor with a raised living area and a stair-access loft. Prices vary, with the Dragonfly’s installed cost reported at about $169,000 and the Soul’s base price estimated between $46,000 and $60,000 before delivery and installation.
How does a Murphy bed layout compare to a loft in prefab homes?
A Murphy bed layout, like in the Dragonfly, allows the main living space to serve multiple functions by folding the bed into the wall during the day, but the living room becomes the bedroom at night. In contrast, the Soul’s loft bedroom is accessed by stairs and separated from the main floor, keeping the living area open all day. The loft layout offers more distinct zones but may have limited headroom and requires stair use.
What is the typical installed cost of prefab modular homes?
The installed cost can be significantly higher than the factory base price. For example, the Dragonfly’s base price starts at $107,000, but the delivered, set up, and connected cost reported is about $169,000. The Soul’s base price is estimated around $46,000 to $60,000, but no current installed price is published. Additional costs such as land, foundation, permits, utility connections, and site work must also be considered.
Are there prefab modular homes available with steel frame construction?
Yes, the Wavy Room Soul features steel frame construction, ceramic siding, and a traditional Korean Kiwa roof treatment. This construction style differentiates it from typical vinyl-clad prefab homes and suggests a more durable exterior. However, details about structural engineering and local code compliance for the Soul remain to be confirmed.
What should I consider beyond factory price when buying prefab homes?
Beyond the factory price, buyers should consider land costs, foundation or footings, utility connections, permits, delivery, and local site work, all of which can significantly increase the total cost. Additionally, local zoning regulations and building codes may affect where and how prefab homes can be installed. It is important to verify delivery availability, installation costs, and code compliance before committing to a purchase.
How we researched this
This article was assembled from 5 video sources across 2 channels, 6 cited references.
Nothing here is based on hands-on testing. Where a figure or finding appears, it belongs to the source cited beside it, and the writing says so rather than implying otherwise. Every source is listed below so you can check it.
Sources
Inside Wavy Room's New Prefab Home!, Kerry Tarnow
Inside the Brand New Prefab Home Built for Affordability!, Kerry Tarnow
I Went to Manila to See a Prefab Home Built for Typhoon Winds!, Kerry Tarnow
Inside the New Prefab Home with a Totally Unexpected Layout!, Kerry Tarnow
Wavyroom Basic: Premium 99 sq. ft. Backyard Modular Room | $23,500 | Wavyroom
Wavy Room built a $46,000 Prefab Home #modularhouse - My Property Life
RU3 zoning (Small Lot Housing), City of Kelowna · PlaceDossier
Watch Prefab and Modular Homes with Unique Layouts and Affordability on Youtube
Also from the sources
Related Articles
Affordable Compact Tiny Homes Under 500 Sq Ft Compared
Explore affordable compact tiny homes under 500 sq ft with price, layout, and feature comparisons to find the best fit for your small-space living needs.
Affordable Prefab Tiny Homes Under 100K
Explore affordable prefab tiny homes under 100K with cost breakdowns, kit options, and legal considerations to help you choose the right small home.
Prefab Modular Tiny Homes Compared
Compare prefab modular tiny homes with innovative layouts like Samara XL8 and Wind River Nova to find the best fit for your living needs.
Affordable Ready-to-Live Prefab Cabins: Prices & Options
Explore affordable ready-to-live prefab cabins with price comparisons, layouts, financing tips, and legal placement advice for turnkey tiny homes.